
Is Automated Inspection Practical for Small Custom Cabinet Batches?





Is Automated Inspection Practical for Small Custom Cabinet Batches?
Is automated inspection practical for small batches of custom cabinets? Yes, but usually when it addresses a repeatable inspection task rather than attempting to judge every aspect of a finished cabinet. For manufacturers handling varied dimensions, finishes, and hardware layouts, the deciding factors are setup time, defect risk, and the cost of inspecting each order—not batch size alone.
A shop making different cabinets every week may still drill the same hinge patterns, apply the same edge banding, and check the same assembly features. Those repeated operations offer opportunities for automation. Conversely, a larger batch of cabinets with unfamiliar finishes may require considerable human judgment.
The practical question is therefore narrower than “Should we automate quality control?” It is: which checks can be made more consistent without adding a new bottleneck?
Small batches are not necessarily low-repeatability production
Custom cabinet production is often described as high-mix, low-volume manufacturing. Yet the variation is not evenly distributed. Cabinet widths may change while panel thickness, connector geometry, and machining rules remain consistent. Inspection becomes more manageable when the system checks those shared features against order-specific dimensions.
For example, checking whether a hinge bore is present and correctly positioned is a more bounded task than deciding whether an entire kitchen installation looks acceptable. The former can use defined geometry and tolerances. The latter involves alignment, lighting, adjacent surfaces, and customer expectations.
A useful starting point is to group products by inspection requirements, not sales descriptions. Several different cabinet designs may share one inspection routine. Two visually similar doors may need different routines because one is glossy paint and the other is textured veneer.
This distinction affects the economics. If every order requires new fixtures, new image training, and specialist programming, small-batch automation becomes difficult to justify. If an operator can load a validated inspection recipe linked to the job, the same equipment may support many short runs.
Where automated checks are most useful
Dimensional verification is a sensible candidate when the feature is accessible and the measurement method suits the required tolerance. Depending on the application, calibrated vision, laser measurement, or contact gauging can check panel dimensions, hole locations, or selected assembly geometry. However, a camera that reliably detects a missing hole is not automatically accurate enough to measure its position.
Hardware presence and component identity can also be suitable targets. A fixed camera may verify whether a visible bracket or fitting is installed. Barcode scanning can confirm that the inspected component matches the job record. These checks address different risks: identifying the correct panel does not prove that it was machined correctly.
Edge-band inspection is possible where the relevant edge is visible under controlled lighting. Systems may flag missing banding, obvious discontinuities, or other defined appearance defects. They should not be assumed to verify bond strength, concealed glue coverage, or long-term adhesion from an image alone.
Placement matters as much as technology. Checking machined panels before assembly can catch errors while replacement is relatively straightforward. Inspecting only at final packing may identify the same problem after labor, hardware, and finishing costs have already accumulated.
A practical station might scan the job identifier, retrieve the approved specification, measure accessible features, and route uncertain results to an operator. The station does not need to inspect the whole cabinet to be useful.
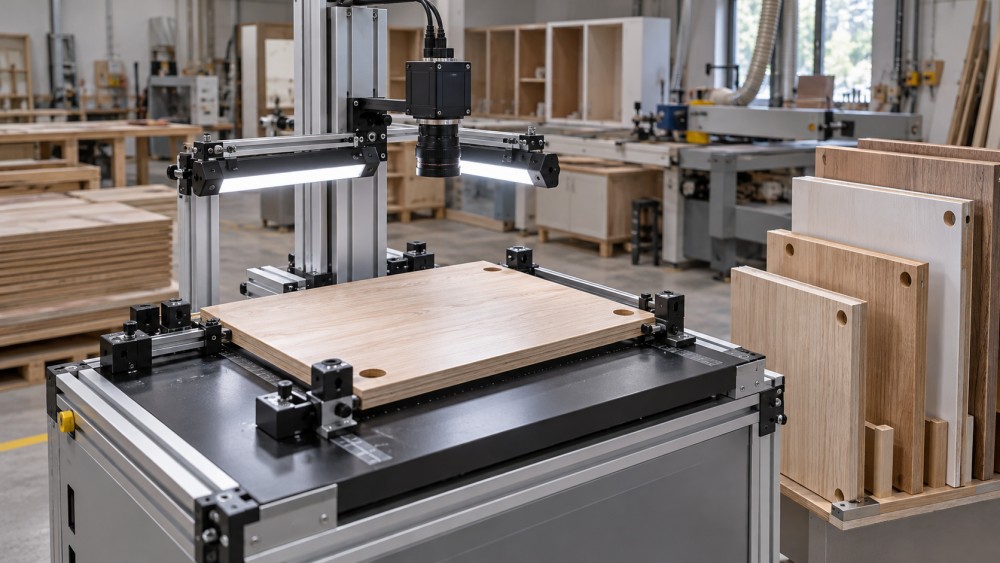
Appearance inspection needs a separate evaluation
Scratches, finish contamination, chipped corners, and color inconsistency are tempting machine-vision applications, but decorative surfaces complicate them. Wood grain can resemble a defect. Reflections can hide marks or create false indications. A finish change can alter the image even when the part geometry stays identical.
Before assessing detection performance, define acceptance criteria: which surfaces are customer-visible, what viewing conditions apply, and which natural variations are acceptable. Retained samples or approved reference images can help operators and system suppliers discuss borderline defects consistently. Without an agreed quality definition, automation simply makes inconsistent decisions faster.
The hidden workload is changeover, not image capture
Equipment demonstrations often emphasize inspection speed. Small shops should pay equal attention to everything surrounding that measurement: loading, orientation, recipe selection, fixture adjustment, cleaning, and reviewing rejected parts. A fast sensor can still produce a slow inspection process.
Ask a supplier to demonstrate a change between genuinely different jobs using representative parts. Include different sizes, finishes, and hole patterns—not just several copies of one panel. The demonstration should show who changes the setup, what knowledge is required, and how the new configuration is verified before production resumes.
Data preparation can be another constraint. Inspection software needs approved dimensions and tolerances, not merely a drawing image. If production records rely on informal notes, importing nominal dimensions from CAD will not resolve missing acceptance limits or outdated revisions. The inspection recipe must correspond to the released job specification.
AI-based defect detection does not remove this work. It may handle some appearance variation, but performance still depends on representative training or reference data, lighting, and validation. New surface types and unfamiliar defects need evaluation. A system’s confidence score should not be confused with a verified probability that a cabinet meets requirements.
Keep human inspection where it contributes judgment
For many custom cabinet shops, a hybrid approach is more credible than unattended final inspection. Automation handles selected measurable checks; an experienced operator evaluates appearance exceptions, functional issues, and features outside the system’s validated scope.
Door movement, drawer operation, unusual joinery, and customer-specific finish matching may still need hands-on assessment. Testing a functional requirement can sometimes be automated, but that usually requires dedicated actuation and measurement—not simply adding another camera.
There is also a useful intermediate step: digital gauges and guided inspection records. An operator may position the gauge while measurements transfer automatically to the job record. This is assisted inspection rather than fully automated inspection, but it can reduce transcription errors without requiring a complex handling system.
Define the response to each result. A failed measurement should trigger a controlled review or rework decision. An unreadable image should not silently become a pass. The operator also needs a documented fallback method when the station is unavailable.
Calculate value from actual work, not nominal throughput
Start with existing inspection time, recurring defect types, and where those defects are discovered. Include the consequences: remaking a panel before assembly is different from replacing a finished cabinet after delivery. For exported products, replacement logistics and site coordination can further increase the cost of an escaped defect.
A useful annual comparison is:
Net operating benefit = inspection labor genuinely saved + rework and claim costs demonstrably avoided − added operating costs.
Added costs include recipe maintenance, calibration, software fees, cleaning, support, downtime, and manual review of flagged parts. Evaluate these alongside the installed investment, including fixtures, integration, training, and any handling equipment. Do not count labor as a cash saving unless staffing or paid hours actually change; released time may instead provide useful production capacity.
False rejects deserve particular attention. A system that sends acceptable natural-grain panels for repeated review may consume more time than it saves. Missed defects are the opposite risk. Both must be measured against agreed acceptance criteria rather than summarized as a single “accuracy” claim.
Broader purchasing conditions matter too. Replacement-camera lead times, local technical support, software dependencies, and cross-border service arrangements can affect ownership cost. Hantecorg.com’s coverage of manufacturing technology, equipment sourcing, and supply-chain developments provides context for these questions, although investment approval should rest on the shop’s own trials and supplier documentation.
A pilot should expose difficult parts, not avoid them
Choose one recurring inspection problem with clear acceptance limits. Test representative production parts, including acceptable variation and independently verified defects. Include borderline samples, since easy examples reveal little about whether the system will reduce daily inspection work.
- Record complete inspection time, including loading, changeover, and exception handling.
- Repeat measurements after repositioning parts and changing operators to assess consistency.
- Check measurement uncertainty against the tolerance, and define how near-limit results are handled.
- Track false rejects and missed defects separately for each relevant product or finish family.
- Test recipe revision control, record retrieval, and recovery after a software or network interruption.
The trial should also establish who owns the process after installation. Someone must approve new recipes, maintain reference samples, review disputed results, and arrange calibration or verification. Reliance on an external specialist for every minor change can undermine small-batch flexibility.
Automated inspection is practical when a shop can reuse validated checks across varied orders, maintain reliable job data, and control the review workload. It is less attractive when every cabinet requires a new inspection setup or when subjective appearance dominates acceptance. Before considering a complete inspection cell, identify one costly, repeatable defect and ask a supplier to demonstrate its detection on your actual parts—including the difficult ones.
Industries
Related News
- 00
0000-00
US Treasury Extends Russia Oil Sanctions Waiver by 30 Days - 00
0000-00
International Logistics Solutions for Heavy Machinery: Cost Risks and Route Planning in 2026 - 00
0000-00
Energy-saving home improvement ideas with faster payback - 00
0000-00
10 Smart Home Decoration Ideas to Make Small Rooms Look Bigger and Brighter - 00
0000-00
Shenyang Launches China's First 500,000-Ton Biomass Green Methanol/Ethanol Project
Weekly Insights
Stay ahead with our curated technology reports delivered every Monday.