
Is Automated Visual Inspection Worth It for Ceramic Tile Production?





Automated visual inspection is worth the investment in ceramic tile production when inconsistent grading, missed surface defects, or inspection bottlenecks create measurable losses. Its value is strongest on lines with sustained output, repeatable product families, and clear acceptance criteria. A camera system becomes harder to justify when production runs are short, decorative variation is poorly defined, or excessive false rejects remove saleable tiles from the first-quality stream.
The investment decision therefore rests on three linked questions: which defects the system can reliably distinguish, whether it can inspect and sort at actual production speed, and whether the resulting savings exceed the full cost of ownership. High detection accuracy on selected samples does not establish a business case by itself.
Manual, automated, and hybrid inspection deliver different results
Manual inspection offers flexibility when finishes change frequently or appearance requires contextual judgment. A dark line on a marble-effect tile might be an intended vein, a printing defect, or a crack. Human judgment can resolve such ambiguity, although consistency becomes harder to maintain across shifts and during prolonged inspection at high throughput.
Automated inspection applies the same configured criteria repeatedly and records results against individual tiles or production batches. That consistency is valuable only when the criteria reflect the approved product. An automated system with an unsuitable threshold can consistently reject acceptable decoration or consistently overlook a defect.
A hybrid arrangement is often a practical starting point where design variation is substantial. Clearly acceptable tiles continue automatically, obvious defects move to the appropriate grade, and uncertain tiles enter a review route. Its economics depend on the size of that uncertain stream: if it overwhelms available review capacity, the inspection bottleneck has merely moved.
Defect coverage sets the ceiling on value
Surface cameras are suited to visible defects such as glaze blemishes, printing interruptions, contamination, edge chips, and exposed cracks. Detection depends on contrast, viewing angle, illumination, and the size of the defect relative to image resolution. A fine crack visible under directional light might disappear under diffuse illumination intended to control reflections.
Polished porcelain, textured stone-effect tiles, and matte glazed surfaces create different imaging problems. Gloss produces bright reflections that can hide defects or resemble pale marks. Relief textures cast shadows that change with light direction. On patterned tiles, a comparison against one reference image can reject legitimate variation unless the system accounts for the approved design family.
Shade grading needs its own acceptance logic. A tile can be free of surface defects yet unsuitable for the same carton as neighboring tiles because its color differs from the intended shade group. Stable illumination, camera calibration, and agreed reference samples are necessary to separate real color changes from changes in the imaging setup.
Surface inspection also has a physical boundary. An ordinary top-view camera cannot establish internal strength or reveal every subsurface flaw. Flatness, warpage, thickness, and dimensional conformity require suitable measurement geometry or additional sensors. A proposal that combines these functions should identify the hardware and validation method for each measurement, rather than presenting all quality attributes as camera capabilities.
The imaging station must match the moving tile
Camera resolution is meaningful only in relation to field of view and the smallest relevant defect. Covering a larger tile with the same image dimensions reduces the detail available per unit of surface. Lens quality, focus, and motion blur further limit usable detail; a high pixel count does not compensate for an unstable image.
Exposure time and conveyor motion must work together. Short exposures help preserve detail on moving tiles but require sufficient light. With line-scan cameras, synchronization between conveyor movement and image acquisition is essential: inconsistent triggering or unaccounted speed changes can distort the reconstructed surface.
Tile spacing and orientation also affect coverage. Closely spaced pieces can obstruct edge views, while lateral movement changes the position of the tile within the inspection area. Dust on protective windows reduces contrast gradually, creating an apparent change in product quality even when the firing and glazing processes remain stable.
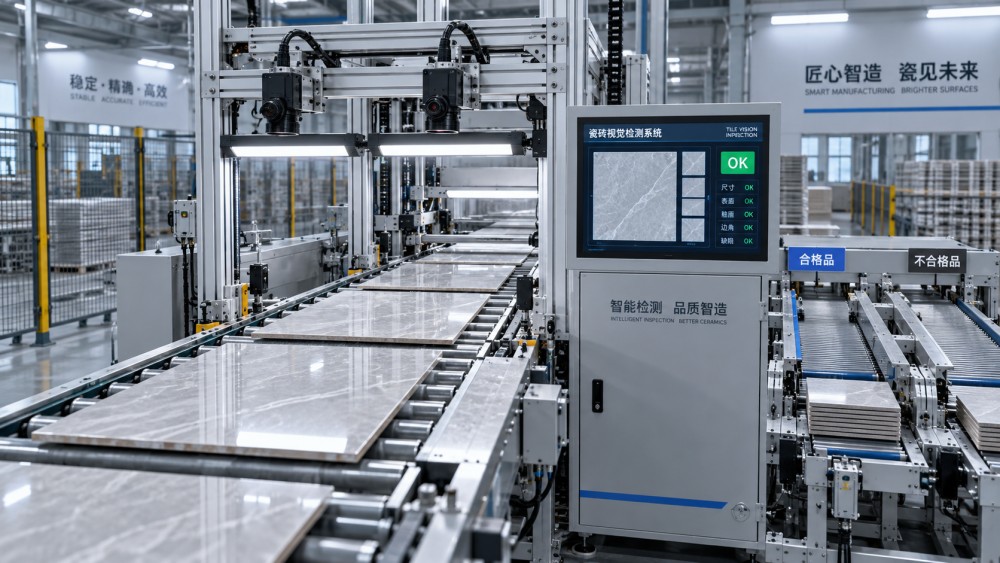
A useful inspection layout shows the tile path, lighting directions, camera coverage, position sensing, and the downstream sorting point. This makes it easier to identify blind edges and confirm that each inspection result remains attached to the correct physical tile.
Placement determines which damage the station can catch. Inspection before a handling operation will miss chips introduced by that operation. Inspection farther downstream captures more of the finished condition, but leaves less distance for classification and routing before packing. The location should follow the defect sources and available handling space.
Accuracy figures need production context
An overall accuracy figure can look impressive when acceptable tiles dominate the sample. It says little about whether the system finds the defects responsible for claims. Evaluation needs separate results for each important defect class, including severity and product finish.
- Defect recall: the share of known defective tiles correctly detected. Report surface cracks, chips, glaze defects, and other relevant categories separately.
- False-reject rate: acceptable tiles incorrectly removed from their intended grade, measured against acceptable tiles inspected. Include the value lost through unnecessary downgrading and the workload created by review.
- Escaped defects: defective tiles accepted by the system. Their significance depends on severity and the consequences after packing or installation.
- Availability and throughput: inspection coverage while the line is running, including cleaning, changeovers, software interruptions, and sorting delays.
The reference classification also needs scrutiny. Borderline glaze marks or natural-look decoration can produce disagreement in manual grading. Before measuring system performance, acceptance limits must be agreed using representative physical samples. Otherwise, the evaluation measures disagreement with an uncertain reference.
Thresholds create a commercial trade-off. Greater sensitivity can catch more subtle defects while increasing false rejects. A useful trial shows performance at several threshold settings and connects each setting to expected losses. The chosen setting should reflect the consequences of an escaped crack versus an unnecessary downgrade, rather than simply maximizing a single accuracy score.
Payback comes from recoverable losses
The strongest financial case starts with the existing inspection process. Relevant losses include avoidable claims, sorting labor, reinspection, unnecessary downgrading, and production restrictions caused by inspection capacity. Only the share that automated inspection can realistically remove belongs in the benefit estimate.
Labor savings require particular care. Removing continuous visual inspection does not eliminate cleaning, quality review, maintenance, or recipe approval. Redeployed labor has economic value when it replaces another real requirement; counting every inspection position as a cash saving overstates payback if staffing costs remain unchanged.
Claims savings need similar discipline. Cameras cannot prevent defects introduced after inspection or resolve complaints caused by installation conditions. Historical claim categories should be matched to the defects visible at the proposed inspection point. This narrows the estimate to losses the system can influence.
Annual net benefit = avoidable annual losses removed + realized labor or capacity value − added operating costs − losses caused by false rejects.
Simple payback period = total installed investment ÷ annual net benefit.
Installed investment includes cameras, lighting, enclosures, computing, software, conveyor modifications, reject equipment, integration, commissioning, and training. Recurring costs include support, replacement components, calibration, cleaning time, recipe updates, and model maintenance where applicable. Simple payback is useful for initial comparison, but longer investment evaluations should also account for cash timing and equipment life.
Capacity benefits apply only when inspection limits saleable output and additional output has value. If the kiln or another process already constrains production, faster inspection alone will not increase shipments. Likewise, catching a defective finished tile avoids downstream losses but does not recover the energy and materials already consumed. Earlier detection creates additional value only when it supports an effective process response.
A production trial should expose difficult conditions
A convincing trial includes normal production variation: different finishes, approved decorative faces, tile sizes, shade groups, and relevant line speeds. Carefully selected defect samples help establish detection limits, but they should accompany representative production tiles. A sample set dominated by obvious failures gives little insight into borderline grading.
Trial data used for tuning should be separated from the final evaluation set. Repeatedly adjusting settings against the same images can produce strong demonstration results that do not carry into unfamiliar batches. For systems using machine learning, the final evaluation should include production examples absent from model development.
Testing across changeovers and extended running reveals issues that a short demonstration misses. Warm-up behavior, dust accumulation, conveyor vibration, and tile position changes can alter results. Deliberately testing realistic speed changes also verifies whether triggering, processing, and sorting remain synchronized.
A shadow-mode trial, where the system records decisions without controlling the sorter, allows comparison with current grading before automatic routing begins. Disagreements need physical review: the camera image alone might not show whether a mark is removable contamination, a glaze defect, or intended decoration. After detection performance is established, a controlled sorting trial should confirm that classifications route the correct tiles without introducing handling damage.
Integration can decide whether the investment pays
Inspection software must communicate with line controls quickly enough to route each tile correctly. Encoder signals, tile tracking, reject timing, and recovery after stoppages deserve explicit acceptance criteria. A correct classification delivered too late has no sorting value.
Failure behavior needs a defined operating mode. Loss of camera communication, missing images, or unavailable processing should produce an identifiable condition and a controlled route for unverified tiles. Continuing to label them as inspected creates a gap in quality records.
Recipe ownership matters after commissioning. A new glaze, surface texture, or decorative series can alter the relationship between acceptable appearance and defect features. Changes need documented validation, retained reference samples, and a way to restore the previous configuration if performance deteriorates. Access to images and result histories also makes diagnosis easier than a system that exposes only pass/fail totals.
The investment is justified when a representative production trial demonstrates an affordable balance between escaped defects and false rejects, and that balance survives actual line conditions. If the business case relies on unresolved grading rules, unverified labor reductions, or perfect uptime, further validation is needed before committing to full installation.
Industries
Related News
- 00
0000-00
US Treasury Extends Russia Oil Sanctions Waiver by 30 Days - 00
0000-00
International Logistics Solutions for Heavy Machinery: Cost Risks and Route Planning in 2026 - 00
0000-00
Energy-saving home improvement ideas with faster payback - 00
0000-00
10 Smart Home Decoration Ideas to Make Small Rooms Look Bigger and Brighter - 00
0000-00
Shenyang Launches China's First 500,000-Ton Biomass Green Methanol/Ethanol Project
Weekly Insights
Stay ahead with our curated technology reports delivered every Monday.